Beyond the Ticket Counter
A building designed to move people through as quickly as possible is now somewhere you book a table weeks in advance. That reversal is one of the more satisfying stories in modern architecture: the old train station that outlived its trains and found something better to do.
Across the world, decommissioned railway stations have been reborn as seafood restaurants, art museums, boutique hotels, and private homes. The golden age of palatial railroad construction, which ran roughly from the mid-1800s through the early 1930s, left behind a remarkable inventory of large, ornate, structurally serious buildings. The question was always what to do with them once the trains stopped coming.
The Survival Paradox
Not every obsolete industrial building gets saved. Old factories get flattened. So why do train stations so often survive when other relics of the same era disappear?
Railroads in the late 19th and early 20th centuries competed fiercely for passengers, and the station was the first and last thing a traveler saw. Cities invested accordingly, producing marble columns, vaulted glass ceilings, grand staircases, and a scale that puts most modern public buildings to shame. That investment, made well over a century ago, makes demolition feel less like clearing a site and more like destroying something irreplaceable. Several are now on the National Register of Historic Places precisely because that argument won out.
The Logic of Adaptive Reuse
Adaptive reuse means fitting an existing building with a new purpose without tearing it down. Train stations are unusually well suited to it. Their main spaces are vast and open, ceilings soar for ventilation and aesthetics, and natural light pours through glass canopies. A station built to handle massive daily crowds was also constructed to last, which matters enormously when someone wants to convert rather than build from scratch. These features, functional necessities in the 19th century, are exactly what architects want when designing a restaurant, museum, or hotel lobby.
The Gare d’Orsay in Paris closed for mainline rail in 1939 because its platforms were too short for modern trains. For decades it sat in limbo. Then, in December 1986, that cavernous interior reopened as the Musée d’Orsay, now home to the largest collection of Impressionist and Post-Impressionist masterpieces in the world. The original glass roof still covers the building, and more than 3 million people visit each year.
Cincinnati Union Terminal tells a similar story. The Art Deco landmark opened in 1933 with a half-dome rotunda that remains the largest in the Western Hemisphere: 180 feet (54.9 m) wide and 106 feet (32.3 m) high. Passenger rail ended there in 1972, but in 1990 the dome became the centerpiece of the Cincinnati Museum Center, which drew over 1.8 million visitors in 2019. The American Institute of Architects ranked the building 46th on its list of the 50 most significant architectural works in the United States.
From Transit to Table: The Grand Concourse
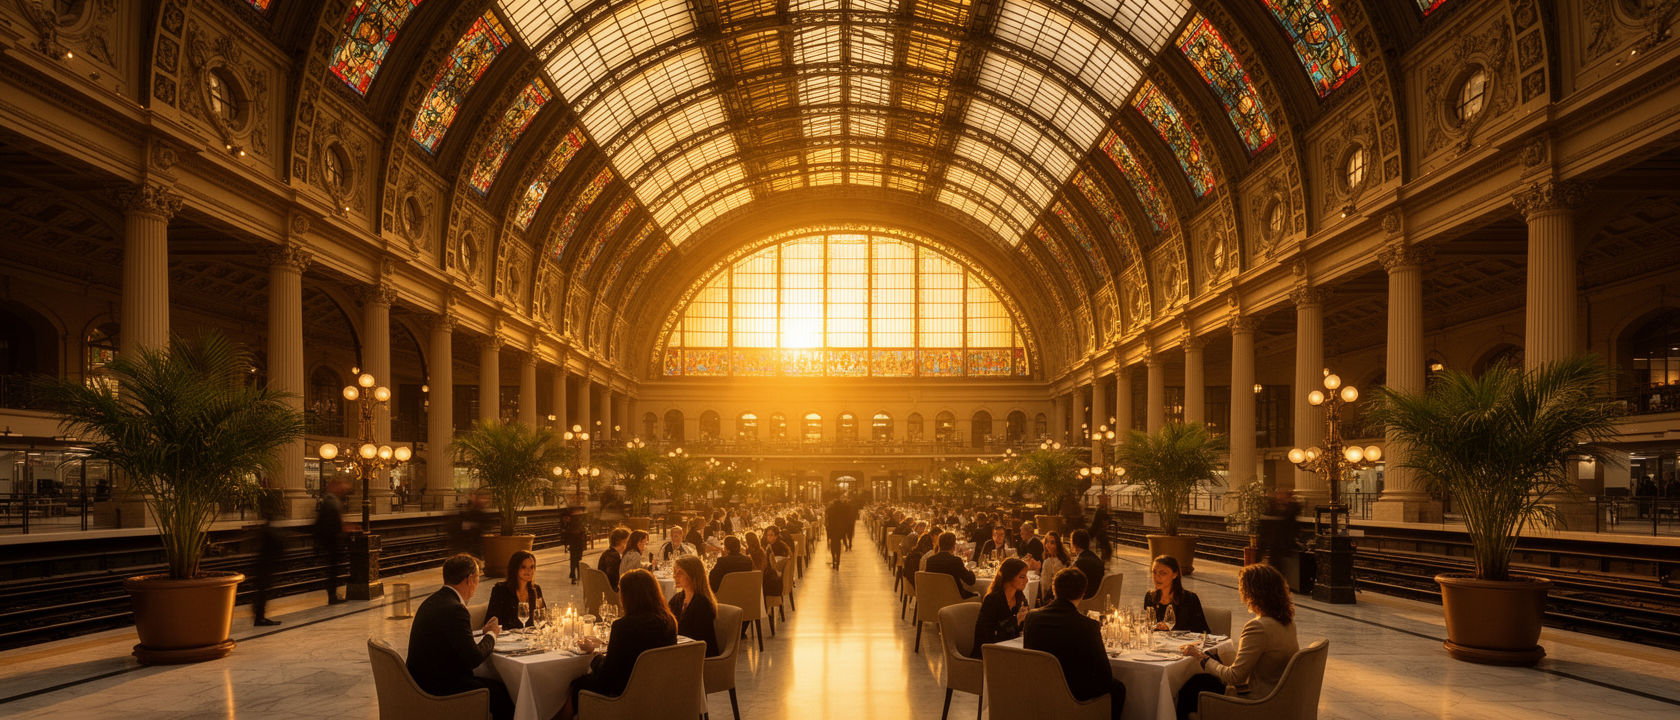
Pittsburgh’s most vivid example sits at Station Square on the city’s riverfront. The Pittsburgh and Lake Erie Railroad Station was built in 1898 to a Classical Revival design by architect William George Burns: marble columns, a cathedral stained-glass vaulted ceiling, a dramatic staircase. It was placed on the National Register of Historic Places on January 11, 1974, more than a decade before the last train left.
The station closed as a working railroad facility on July 12, 1985, but restaurateur Chuck Muer had already converted the space in 1978, renaming it the Grand Concourse. The building covers 80,000 square feet (7,432 m²), and the dining room occupies the former concourse itself, the same high-ceilinged hall where passengers once waited with their luggage. An adjacent saloon, the Gandy Dancer, takes its name from the railroad crews who maintained the tracks.
No purpose-built restaurant could replicate that room. The stained-glass vault, the marble columns, the sheer vertical scale, all came from a commission to make a city feel significant. The conversion simply pointed what was already there toward a new use.